
| 7. | Measure the clearance between each gear (A) and its synchro ring (B) all the way around. Hold the synchro ring against the gear evenly while measuring the clearance. If the clearance is less than the service limit, replace the synchro ring and gear.
Synchro Ring-to-Gear Clearance (5-speed model only)| Standard: | 0.70-1.49 mm (0.028-0.059 in.) | | Service Limit: | 0.4 mm (0.016 in.) |
Double Cone Synchro (6-speed model only) and Triple Cone Synchro-to-Gear Clearance| Standard: | | (1): | Outer Synchro Ring (B) to Synchro Cone (C)
0.70-1.19 mm (0.028-0.047 in.) | | (2): | Synchro Cone (C) to Gear (A)
0.50-1.04 mm (0.020-0.041 in.) | | (3): | Outer Synchro Ring (B) to Gear (A)
0.95-1.68 mm (0.037-0.066 in.) | | Service Limit: | | (1): | 0.3 mm (0.012 in.) | | (2): | 0.3 mm (0.012 in.) | | (3): | 0.6 mm (0.024 in.) | 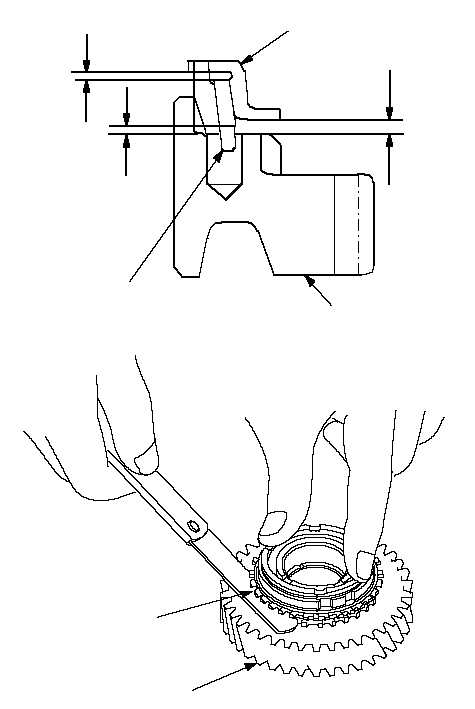 BA(1)(2)(3)BAC BA(1)(2)(3)BAC |
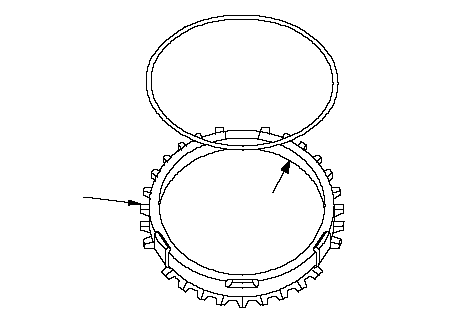 AB
AB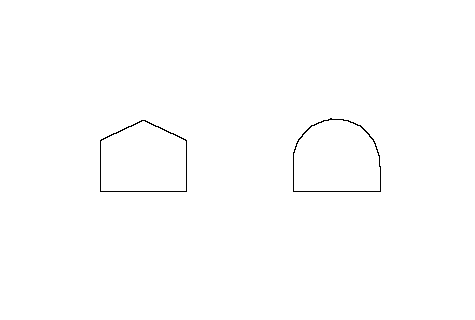 GOODWORNExample of synchro ring teeth
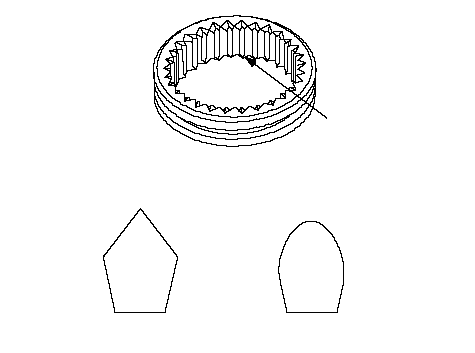 WORNGOODExample of synchro sleeve teeth and gear teethC
 DEF
DEF