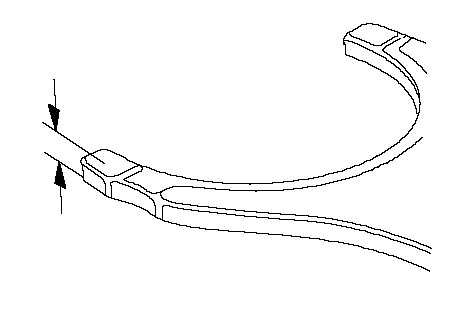
M/T Shift Forks Clearance Inspection
NOTE: The synchro sleeve and synchro hub should be replaced as a set.
| 1. | Measure the clearance between each shift fork (A) and its matching synchro sleeve (B). If the clearance exceeds the service limit, go to 2.
| Standard: | 0.35-0.65 mm (0.014-0.026 in.) | | Service Limit: | 1.0 mm (0.039 in.) |
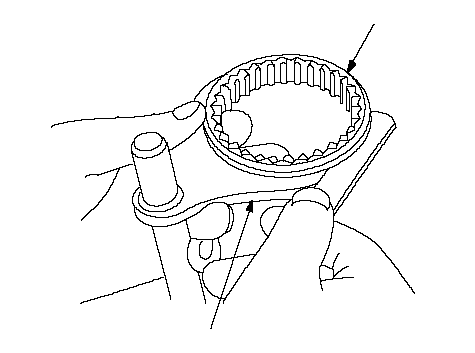 AB AB |
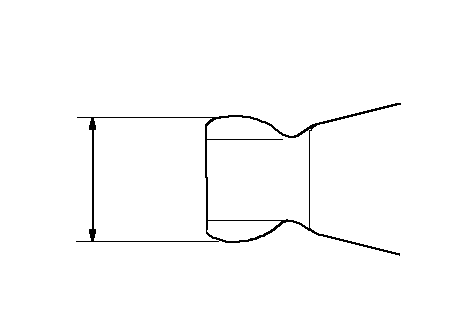
| 2. | Measure the thickness of the shift fork fingers.
- If the thickness of the shift fork finger is not within the standard, replace the shift fork with a new one.
- If the thickness of the shift fork finger is within the standard, replace the synchro sleeve with a new one.
| Standard: | 7.4-7.6 mm (0.29-0.30 in.) |
|
| 3. | Measure the clearance between the shift fork (A) and the shift arm (B). If the clearance exceeds the service limit, go to 4.
| Standard: | 0.2-0.5 mm (0.008-0.020 in.) | | Service Limit: | 0.6 mm (0.023 in.) |
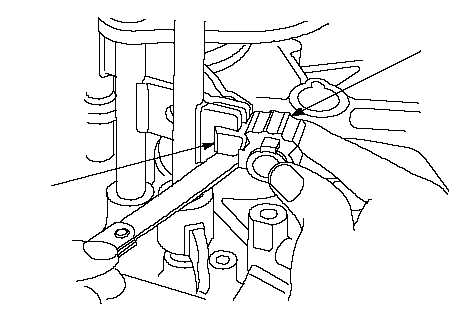 BA BA |
| 4. | Measure the width of the shift arm.
- If the width of the shift arm is not within the standard, replace the shift arm with a new one.
- If the width of the shift arm is within the standard, replace the shift fork or shift piece with a new one.
| Standard: | 16.9-17.0 mm (0.665-0.669 in.) |
|